
$475,000
For more information regarding the value of a property, please contact us for a free consultation.
3 Beds
2 Baths
1,911 SqFt
SOLD DATE : 09/18/2026
Key Details
Property Type Single Family Home
Sub Type Single Family Residence
Listing Status Sold
Purchase Type For Sale
Square Footage 1,911 sqft
Subdivision Glen Cove Village Rep
MLS Listing ID 21345908
Sold Date 09/18/26
Bedrooms 3
Full Baths 2
HOA Fees $52/ann
HOA Y/N Mandatory
Year Built 1993
Annual Tax Amount $10,627
Lot Size 5,096 Sqft
Acres 0.117
Property Sub-Type Single Family Residence
Property Description
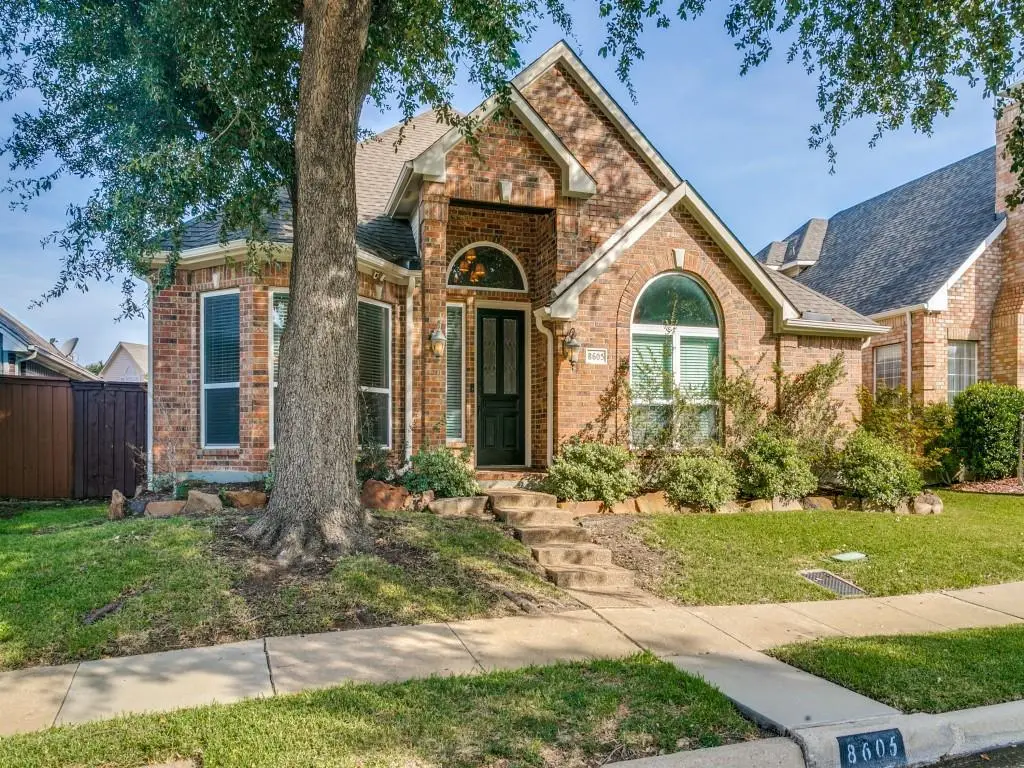
8605 Wellington Point Drive is a single-story brick home tucked onto a quiet interior lot in established Valley Ranch. Inside, elevated ceilings and tall arched windows draw daylight giving the main rooms an easy, open sense of space. The front room adapts to how you live — formal dining, study, or a quiet sitting area — while the family room, warmed by a gas fireplace, opens directly to the kitchen. There, granite counters, a center island, and a breakfast bar keep the cook part of the conversation, with a pantry and generous cabinetry close at hand.
The primary suite sits apart for privacy, with room for a sitting area and a bath designed to slow the morning down: dual vanities, a jetted soaking tub, a separate shower with body sprays, and a custom-fitted walk-in closet. Two further bedrooms, each with walk-in closets, are set away from the main living areas.
Outside, a deck and patio offer a low-maintenance place to unwind or gather. A rear-entry two-car garage, a well-kept street, and quick reach to highways, DFW Airport, dining, and shopping round out a home that makes everyday living feel considered.
Location
State TX
County Dallas
Direction From N MacArthur Blvd turn East on Valley Ranch Pkwy S, Left on Wellington Point. House is on left.
Rooms
Dining Room 2
Interior
Interior Features Built-in Features, Cable TV Available, Chandelier, Decorative Lighting, Double Vanity, Eat-in Kitchen, Flat Screen Wiring, Granite Counters, High Speed Internet Available, Kitchen Island, Open Floorplan, Pantry, Sound System Wiring, Walk-In Closet(s)
Heating Central, Natural Gas
Cooling Ceiling Fan(s), Central Air, Electric
Flooring Carpet, Ceramic Tile, Engineered Wood
Fireplaces Number 1
Fireplaces Type Electric, Family Room, Gas, Gas Starter
Appliance Dishwasher, Disposal, Electric Cooktop, Microwave, Vented Exhaust Fan
Heat Source Central, Natural Gas
Exterior
Garage Spaces 2.0
Utilities Available Cable Available, City Sewer, City Water, Individual Gas Meter, Natural Gas Available
Roof Type Composition
Total Parking Spaces 2
Garage Yes
Building
Story One
Level or Stories One
Structure Type Brick
Schools
Elementary Schools Landry
Middle Schools Bush
High Schools Ranchview
School District Carrollton-Farmers Branch Isd
Others
Acceptable Financing Cash, Conventional, FHA, VA Loan
Listing Terms Cash, Conventional, FHA, VA Loan
Financing Conventional
Read Less Info
Want to know what your home might be worth? Contact us for a FREE valuation!

Our team is ready to help you sell your home for the highest possible price ASAP

©2026 North Texas Real Estate Information Systems.
Bought with Shahedul Islam • 24-Hour Realty
Questions? Let's talk!
Tristan Phillips | Real
Blog Posts



GET MORE INFORMATION
